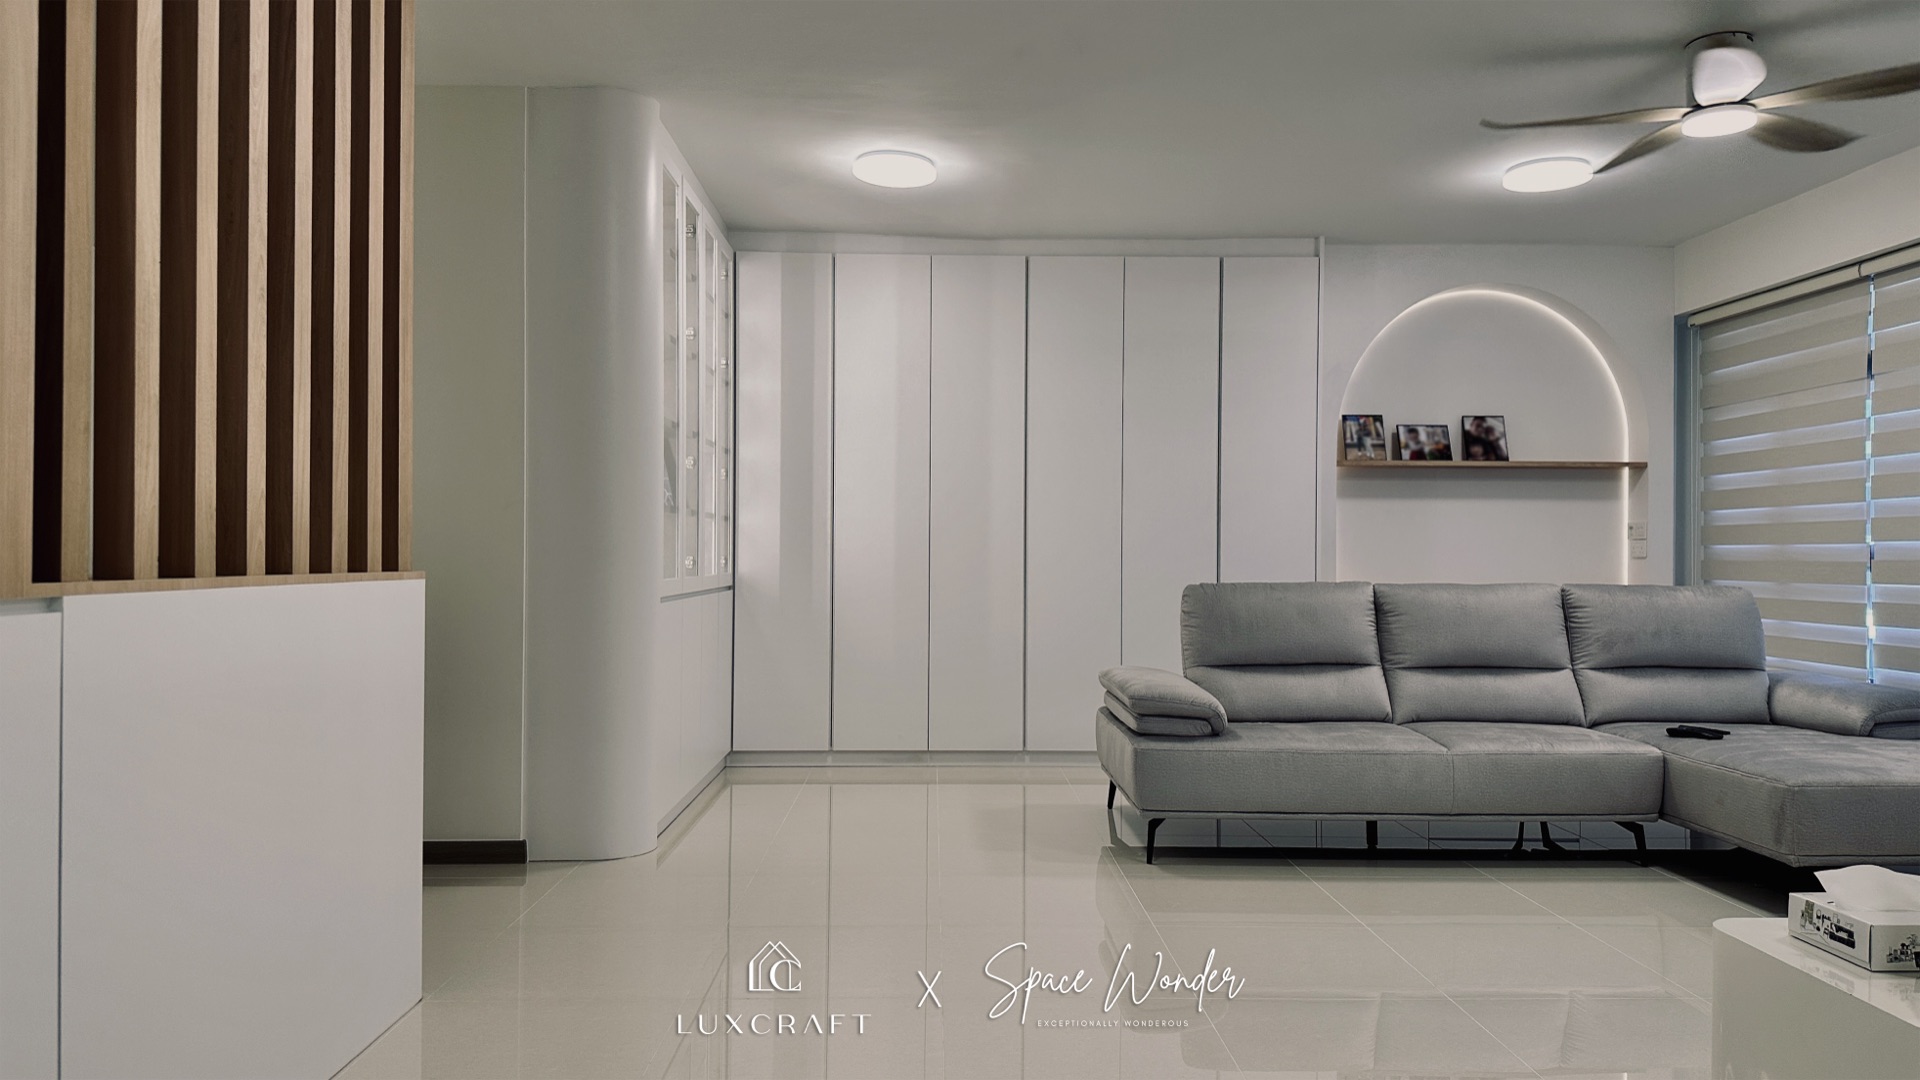
Project Highlight
Tengah Drive Inter-Terrace
Double-height living, a sculptural staircase, and custom millwork connect communal and private zones while drawing in natural light across all floors.
View full project
Transform your standard build-to-order or sale of balance flat into a personalised sanctuary
We orchestrate landed renovations end-to-end—optimising circulation across floors, refreshing façades, and engineering extensions so your home feels cohesive, comfortable, and timeless.
Project Highlight
Double-height living, a sculptural staircase, and custom millwork connect communal and private zones while drawing in natural light across all floors.
View full projectWe deliver cohesive landed transformations—aligning structure, interiors, and landscaping—so every storey feels purposeful and beautifully connected.
Architecture-first planning — We study structure, setbacks, and airflow to reconfigure staircases, extensions, and room adjacencies for modern living.
Natural light & ventilation strategies — Atriums, skylights, and breezeways are engineered to balance privacy with brightness across multiple floors.
Bespoke carpentry & material palettes — Custom wardrobes, libraries, and wine rooms are crafted to match your lifestyle while celebrating unique architectural features.
Engineering & compliance expertise — Structural engineers, PE endorsements, and BCA submissions are managed in-house for peace of mind.
Landscape & outdoor integration — Pools, decks, and garden lighting are coordinated alongside interiors to blur indoor-outdoor boundaries.
From structural alterations to curated interiors, we coordinate every trade under one banner so each floor and façade feels cohesively renewed.
Book a design consultation to assess structural possibilities, landscape integration, and phase planning before we mobilise the build team.
Book a consultation